A Series from The Francis Files

Don't Demo, Decorate

Most rooms I'm asked to fix don't need to be torn out. They need proportion and a point of view. This series shows how to update a builder-grade home without renovating, one room at a time, through considered decorating: a light fixture scaled to the ceiling, a rug sized to anchor the furniture, paint and millwork that give the architecture some weight. Then the New Regency mix of classical pieces with a youthful, unexpected turn, so the room feels collected rather than bought all at once.

The Rooms

Tap a room to jump to it
No. 01

Honey Oak Entryway

The problem: Do your stair treads have to match your warm honey floors? No!

Instead of restaining an entire floor, try a dark walnut stain on your stair treads and railings to give a sophisticated contrast to your warm honey floors. In a double-height entry, you want to bring the emphasis down to human-scale, so use a chair rail with box paneling below, painted in a soft contrast to make the architecture feel more considered. If it's in the budget, swap that builder-grade front door for a 3/4 lite door for additional light. A more proportionate light fixture, rug to anchor the decor, large mirror - and the unexpected twist - a sophisticated "portiere" curtain at the door to take the whole space up a level.

Why a two-story foyer feels empty

In a 2004 two-story foyer, the honey oak isn't really the problem. The walls, the ceiling height and the scale of the decor are. Your eye has nowhere to land, and the room either feels cavernous or dwarfs the people in it.

Where to stop the molding on a tall wall

On a wall this tall, I stop the molding at the chair rail to give the height a clear anchor: one row of boxes under a 36-inch rail, following the stringer up the stair. To make it feel intentional, paint the rail, boxes and base a soft green in semi-gloss, and the walls above a warm white. The green carries the weight low, so the height reads as volume instead of emptiness.

Dark stair treads with honey oak floors

Treads can differ from the floor as long as they match the rail and the undertones work together. Here the rail and treads are stained dark walnut against the honey oak, with white risers and spindles. If there's budget for one more architectural change, make it the front door: a 3/4 lite door with an upgraded handle brings in more light.

A portiere curtain on the front door

Heavy blue linen drapery around the door is beautiful and practical. The portiere is a historic trick that softens the architecture and insulates the door.

The finishing pieces

My Color Study flatweave rug keeps things from feeling too serious, with a graphic pattern in durable wool. A pair of Theodora crystal column lamps under Coventry ikat pleated shades bring the blue from the curtains onto the sideboard. A large lantern with patina bridges indoors and out, the reeded sideboard is light but substantial, burl chairs are always chic, and a mirror is a must, adding another "window" to the space.

From the KFD Collection

Shop the Rest of the Room

Back to the rooms

No. 02

Tray Ceiling Dining Room

The problem: Should I take out the tray ceiling in my builder-grade dining room?

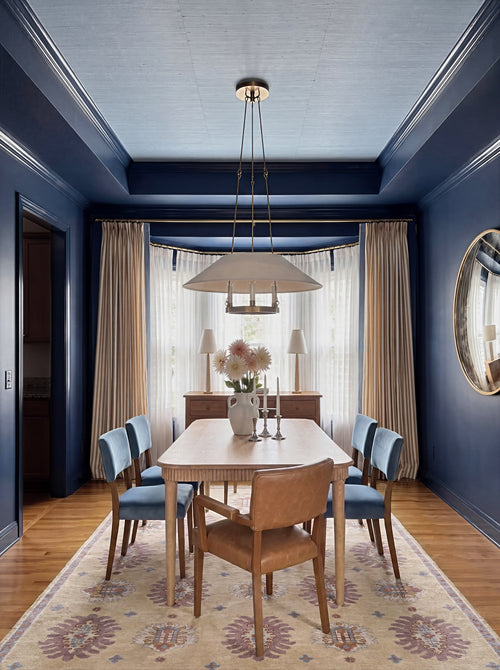
Before you drywall over a tray ceiling, look at how it's painted. Builders typically carry the ceiling color down onto the underside of the soffit, the lower ceiling around the tray. That emphasizes the height difference and leaves the ceiling looking striped. Instead, paint the walls, trim, soffit and tray sides one color, here Hale Navy with satin walls and high-gloss trim, so the tray reads as a single recess. Save the contrast for the flat ceiling at the top. I used sky blue grasscloth, a nod to the haint blue porch ceilings of the South. With the ceiling settled, you can decorate a dining room with a tray ceiling like any other room: a low shaded chandelier, a rug sized for pulled-out chairs, and pieces scaled to the bay.

Why a builder tray ceiling looks dated

The tray itself is rarely the problem. It's where the color changes. Builders paint the underside of the soffit the ceiling color, so you see two ceilings at two heights, the lower one wrapping the room in a white band over the walls. That calls attention to the height difference instead of the tray. Move the color break up to the flat ceiling at the top, and the soffit reads as part of the wall.

What color to paint a tray ceiling

Carry the wall color up through the crown, the soffit underside and all four sides of the tray, and change color only at the flat ceiling. I used Benjamin Moore Hale Navy everywhere below that line, satin on the walls and high-gloss on the trim and crown, so the moulding catches light without a second color. A dark color is more forgiving here than a light one because it blurs the corners, so the soffit stops reading as a lower ceiling.

Haint blue grasscloth on a tray ceiling

The flat field at the top of the tray is the one place for contrast, and it's small enough to splurge on. Sky blue grasscloth recalls haint blue, the pale porch-ceiling paint Southerners have used for generations, said to keep spirits and wasps away. Keep the paper on the ceiling field only, framed by the upper crown, so the color break stays in one place.

How low to hang a dining room chandelier

Swap the builder five-arm chandelier on its long downrod for one shaded fixture hung about 32 inches above the tabletop. The tray's extra height tempts you to hang it high, but the light belongs to the table, not the ceiling. A shade diffuses the bulbs, so the room glows at dinner instead of glaring.

Curtains for a dining room bay window

I took out the plantation shutters. White sheers on a ceiling track follow the three angles of the bay. Camel striped curtains with blue tape trim on the leading edges hang outside the alcove on a brass rod, hems just touching the floor. Mounting the panels outside the bay keeps every window clear and frames the alcove.

The finishing pieces

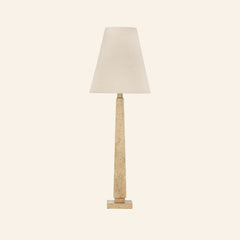
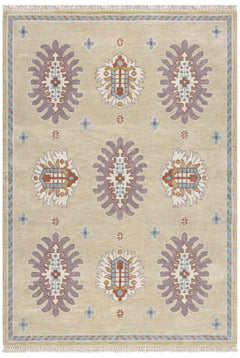
My Cairene hand-knotted rug sets the palette: cream with blue, lavender and touches of sienna. At 9 x 12 ft it covers the table plus 30 inches on every side, so the chairs stay on the rug when they're pulled out. My dining room rug size guide has the full math. The fluted apron on the cerused oak table keeps it from feeling heavy, paired with blue velvet side chairs and a camel leather host chair. In the bay, a 45-inch dresser fits better than a full buffet, with an Eleanor travertine buffet lamp at each end. A 36-inch antiqued convex mirror on the long wall pulls light from the bay across the navy.

From the KFD Collection

Shop the Rest of the Room

Back to the rooms
All rooms

Get each new room in your inbox.