


I thought it would be fun to start sharing a behind-the-scenes look at some of the design boards I've created for past clients, showcasing room inspiration and my favorite product finds from these interior design projects. As an Atlanta interior designer specializing in neo-traditional townhouse design, I'm excited to pull back the curtain on some of my favorite room designs—whether working with local Atlanta clients or virtual design clients across the country and across a wide range of budgets.


Neo-Traditional Townhouse Design for Modern Atlanta Living
For this neo-traditional living room design in a contemporary townhouse along Atlanta's Beltline, I wanted to blend modern and classic elements to create a space that felt both fresh and grounded—perfect for a young couple looking to establish their first home together. The challenge was working with the clients' existing mid-century modern armchairs while building out a cohesive design scheme around them.
I anchored the room with a sophisticated palette of rich blue and warm terracotta orange accents, colors that complement each other beautifully while adding depth and personality to the space. This color combination is particularly effective in neo-traditional townhouse design because it honors traditional design sensibilities while feeling completely relevant for modern life in Midtown Atlanta.
The key to successful neo-traditional interior design lies in the careful balance of old and new elements. I incorporated classic design principles—symmetry, layered textures, and thoughtful proportions—while keeping the overall aesthetic fresh and uncluttered. This approach creates spaces that feel both timeless and of-the-moment, perfect for today's discerning Atlanta homeowners.
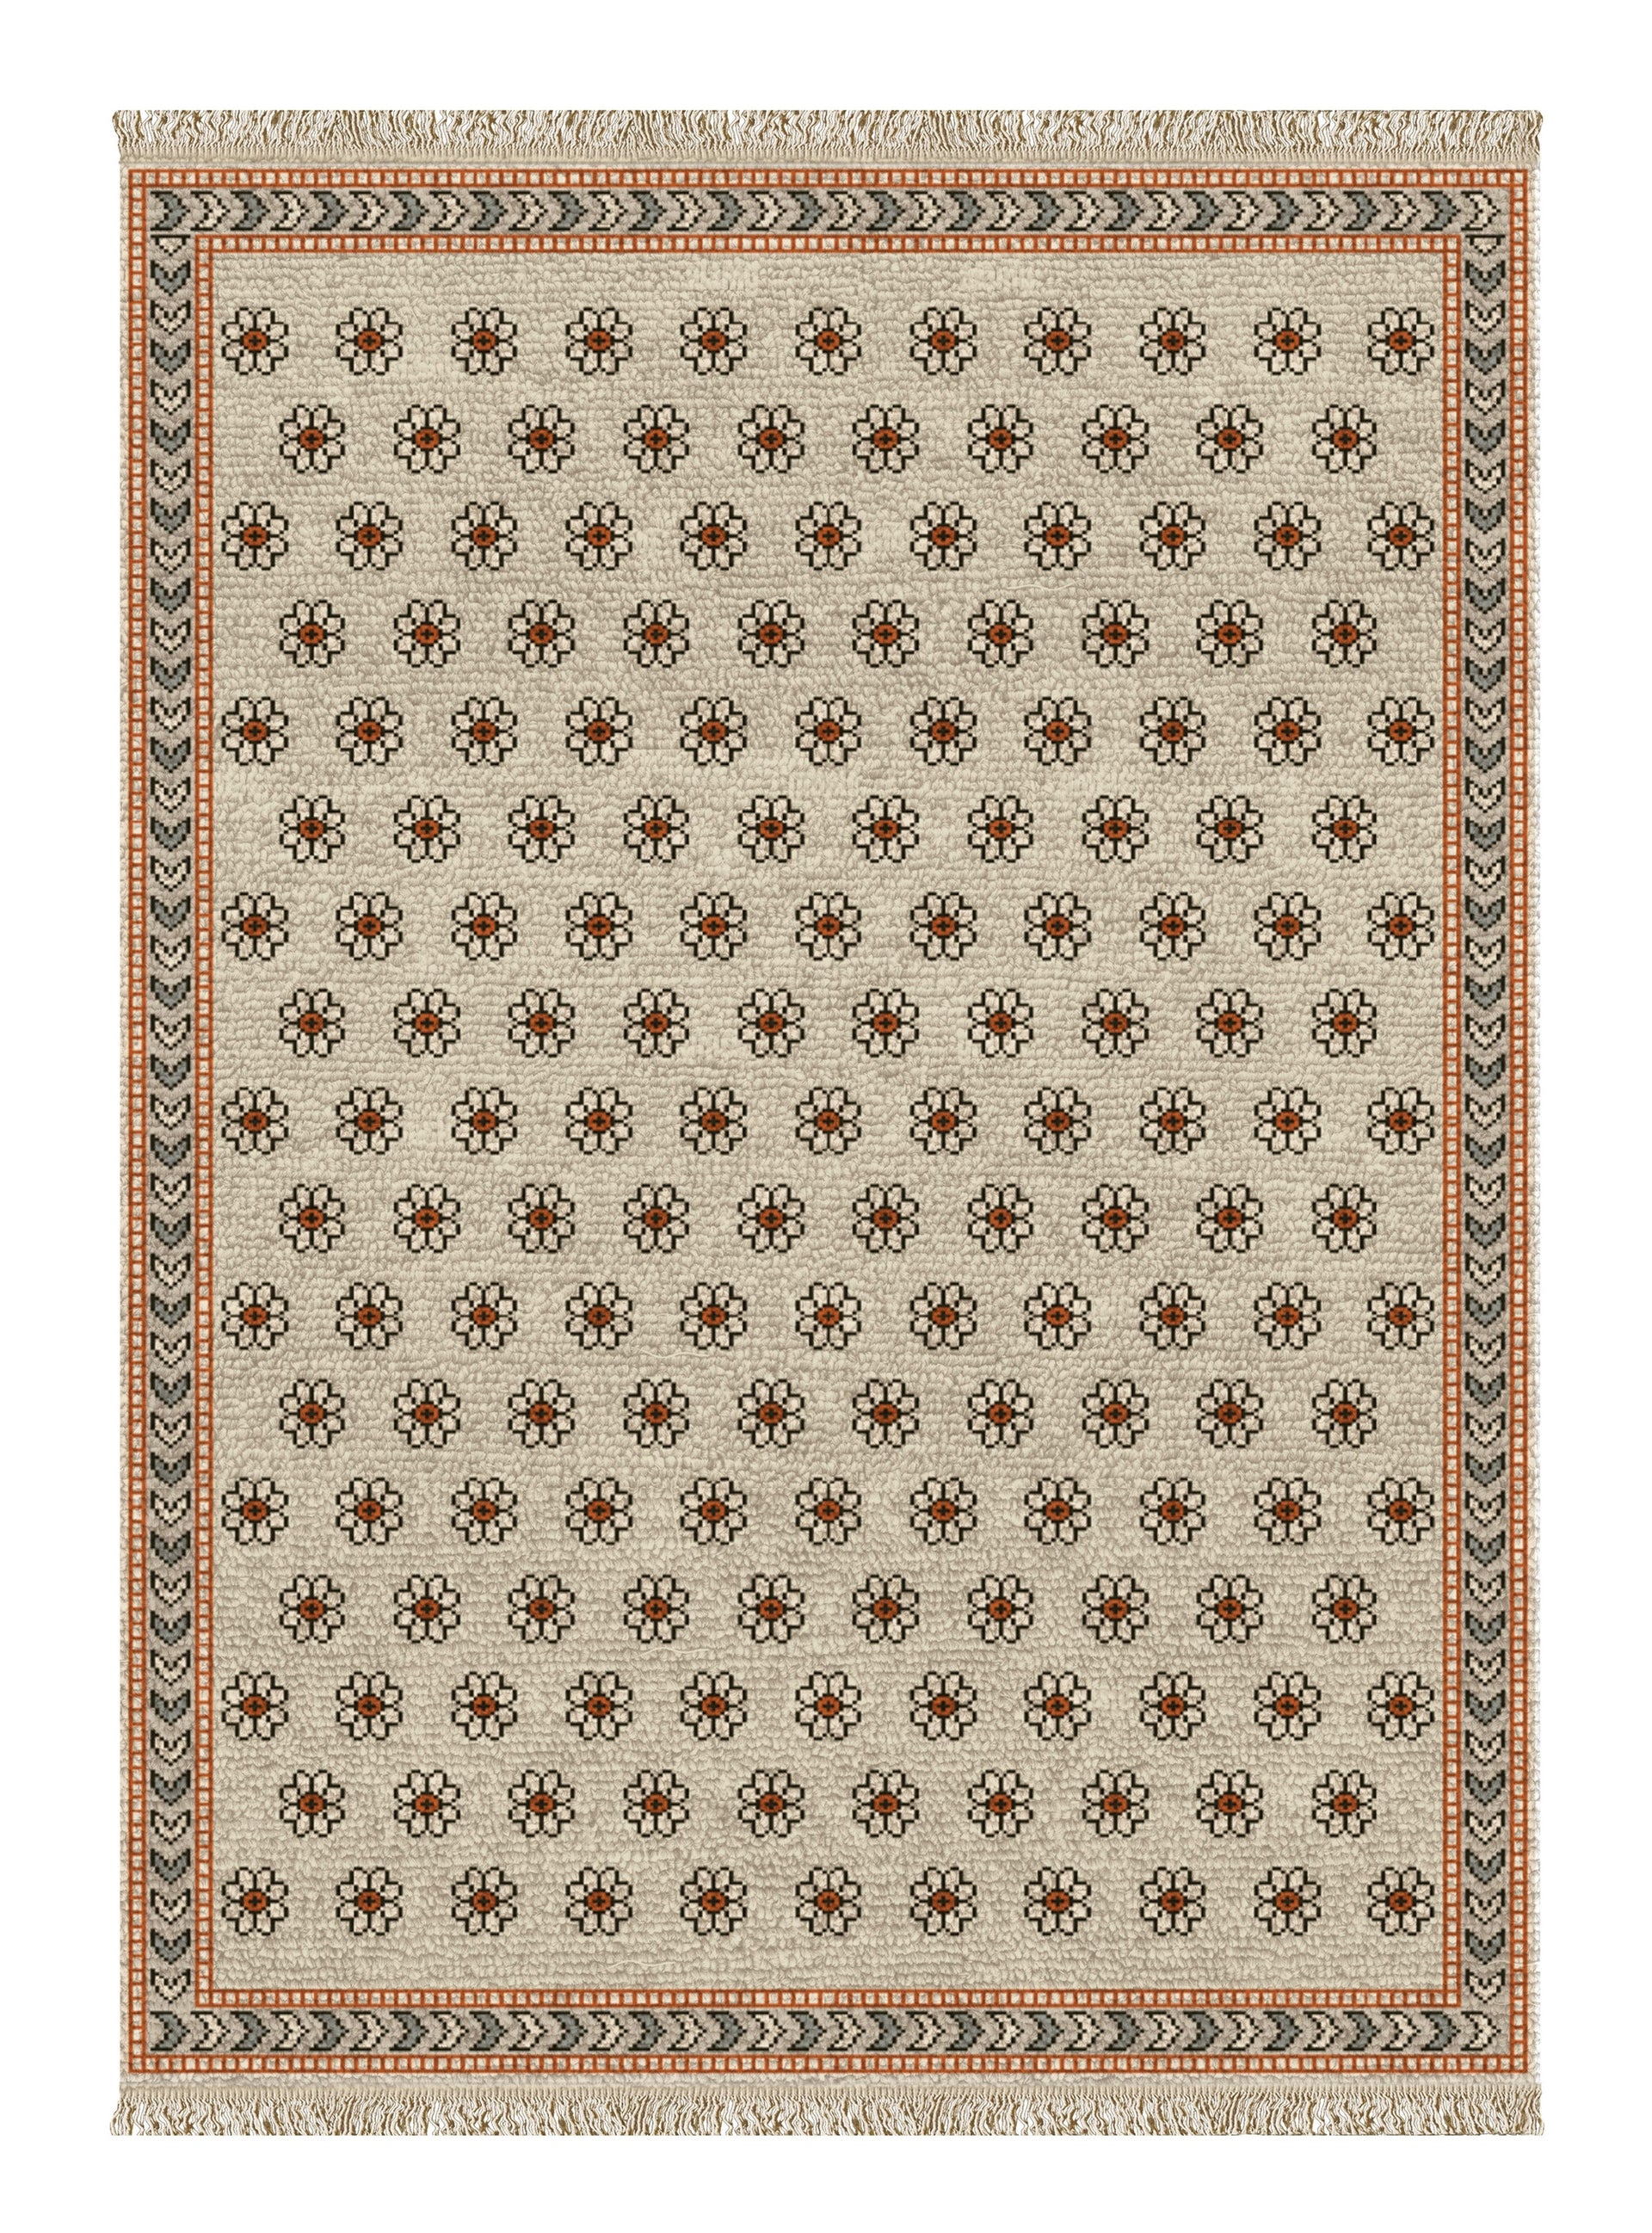
What Makes Turkish Rugs Perfect for Neo-Traditional Interiors?
Turkish rugs are ideal for neo-traditional spaces because they offer the perfect marriage of classical motifs and contemporary craftsmanship. Hand-knotted wool rugs feature timeless patterns like medallions and borders that have been refined over centuries, yet their colorways and styling can be adapted for modern homes. The durability of 100% New Zealand wool also makes them practical investments for high-traffic areas in townhouse living.
Iconium Collection Modern Turkish Rugs
Inspired by traditional Turkish design motifs, these hand-knotted wool rugs feature classic patterns and colorways reimagined for contemporary interiors. Timeless borders and medallions compose these elegant rug designs, each one hand-knotted by skilled artisans using 100% soft New Zealand wool. These pieces serve as the perfect foundation for neo-traditional townhouse design, offering both beauty and durability.

Custom Banquette Dining Room Design for Small Spaces
In the dining nook adjacent to the kitchen, I designed a custom banquette that runs nearly the entire length of the wall, maximizing every inch of this compact space. Built-in seating like this is one of my favorite solutions for smaller dining areas—it creates an intimate, collected feel while offering practical benefits that a standard dining set simply can't match.
Custom banquettes are particularly valuable in Atlanta townhouse design where square footage is at a premium. They can accommodate more people than traditional chairs while taking up less floor space. The key is ensuring proper proportions—the seat depth should be 18-20 inches for comfort, with the back angled slightly for support.
I incorporated drawers at either end of the banquette base for additional storage (always a premium in townhouse living), and made sure to include vents to allow proper airflow for the HVAC system running beneath. For the back wall, I selected a grasscloth-textured wallpaper featuring a playful tropical toile-inspired motif—the kind of pattern that feels both fresh and timeless, adding visual interest without overwhelming the space.
How Do You Design Custom Banquettes for Small Dining Rooms?
Successful banquette design requires careful attention to proportions and functionality. The seat should be 18-20 inches deep and 18 inches high for optimal comfort, with a table positioned 12 inches from the edge of the seating. Built-in storage beneath maximizes space efficiency, while proper ventilation ensures HVAC systems aren't compromised. The back wall becomes an opportunity for pattern and color through wallpaper or upholstery.

Transforming Transitional Spaces into Functional Bar Areas
One of my favorite design challenges is transforming overlooked spaces into functional, stylish moments. In this narrow pass-through between the kitchen and living area, I created a bar cabinet and intimate seating vignette that adds both elegance and everyday functionality to an otherwise transitional zone.
These in-between spaces are goldmines for creative design solutions in Atlanta townhomes. Rather than leaving them as awkward corridors, they can become some of the most memorable and useful areas in the home. The key is identifying the space's natural function and enhancing it with thoughtful design elements.
A tall, contemporary Venetian mirror serves as the focal point, flanked by sleek marble shelves perfect for displaying barware and bottles. Venetian mirrors are particularly effective in narrow spaces because their reflective surfaces help expand the visual boundaries while adding glamour and sophistication.
A pair of cozy velvet swivel chairs in a warm neutral tone creates that coveted clubhouse aesthetic—the kind of spot where you'd want to settle in with a cocktail at the end of a long day. I finished the space with an organic-shaped hide rug, its natural curves perfectly suited to this small but impactful area.
What Are the Best Design Strategies for Narrow Pass-Through Spaces?
Narrow pass-through areas work best when designed with vertical emphasis and reflective surfaces to maximize visual space. Venetian mirrors, tall shelving, and strategic lighting help draw the eye upward while maintaining flow between adjacent rooms. Furniture should be scaled appropriately—swivel chairs work better than stationary seating because they can tuck closer to walls when not in use.
Work With Us
Whether you're building a new home, renovating a historic property, or simply refreshing your living room, Atlanta interior designer Kevin Francis O'Gara can help bring your vision to life with thoughtful, personalized design. Specializing in neo-traditional townhouse design and custom solutions for modern Atlanta living, we create spaces that honor both your lifestyle and your aesthetic vision.


